
SHOREDITCH / HACKNEY
Asbestos Removal Shoreditch
Asbestos found during a Shoreditch office, shop or flat refurbishment? We handle removal enquiries around Great Eastern Street, Old Street and the adjoining neighbourhood. Send the survey entry and fit-out plans, or explain what has stopped if the finding is new. The priority is a clear removal boundary that lets the next project stage be planned properly.
FREE SHOREDITCH QUOTE
Call us and tell us about the job.
☎ 020 8088 0271Call with the postcode and what needs removing. A real person answers the phone. We normally reply within 30 minutes or less.
Plan the next stage of your Shoreditch project
Changing a fit-out in a building with earlier uses
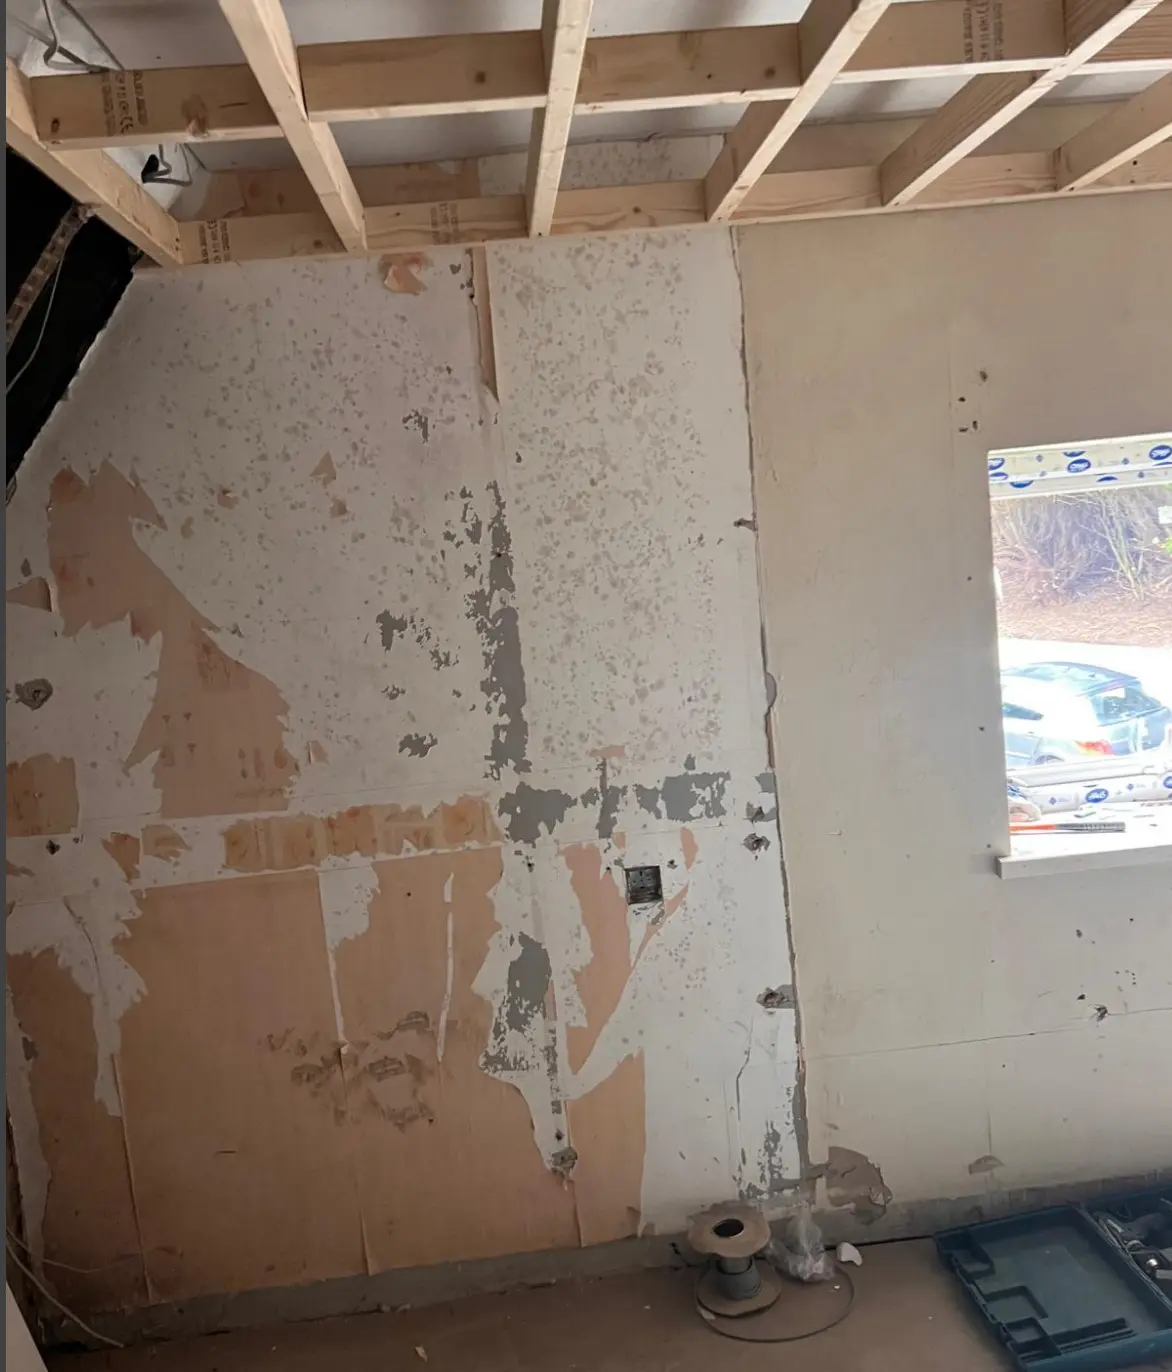
Shoreditch’s commercial buildings include premises that have changed use and layout over time. A present-day office finish may conceal older partitions, service routes or floor layers. Describe how deeply the new fit-out will go rather than treating the current visible surfaces as the whole scope.
An asbestos report should be read alongside that intended disturbance. If the report excluded a ceiling void or enclosed riser that the contractor now plans to open, identify the gap. A survey for normal occupation may not provide the information needed for intrusive refurbishment work. We can discuss the next assessment step before a removal package is finalised.
For a Great Eastern Street or Old Street enquiry, include the suite, floor and building contact. A report reference such as “rear office” may be ambiguous after several layout changes. Mark the affected item on a current plan where possible so the quotation relates to the right space and construction.
Shared offices, neighbouring businesses and access
A commercial removal programme may need agreement from the landlord, managing agent, tenant and fit-out contractor. Identify who commissions the work and who controls common areas. A tenant’s approved alteration does not automatically establish use of a service lift, loading area or another occupier’s corridor.
Tell us the actual equipment route and whether the premises are above or below street level. Include booking arrangements for lifts, gates or loading where the building has them. We need the conditions that apply to your site, not a general assumption about parking somewhere near the address.
If neighbouring businesses will remain open, explain the relationship between their spaces and the work area. Occupancy and working hours must be considered with the material and removal method. Agree the workable arrangements before announcing a closure period or reopening date to staff and customers.
Separate the floor, ceiling and service items
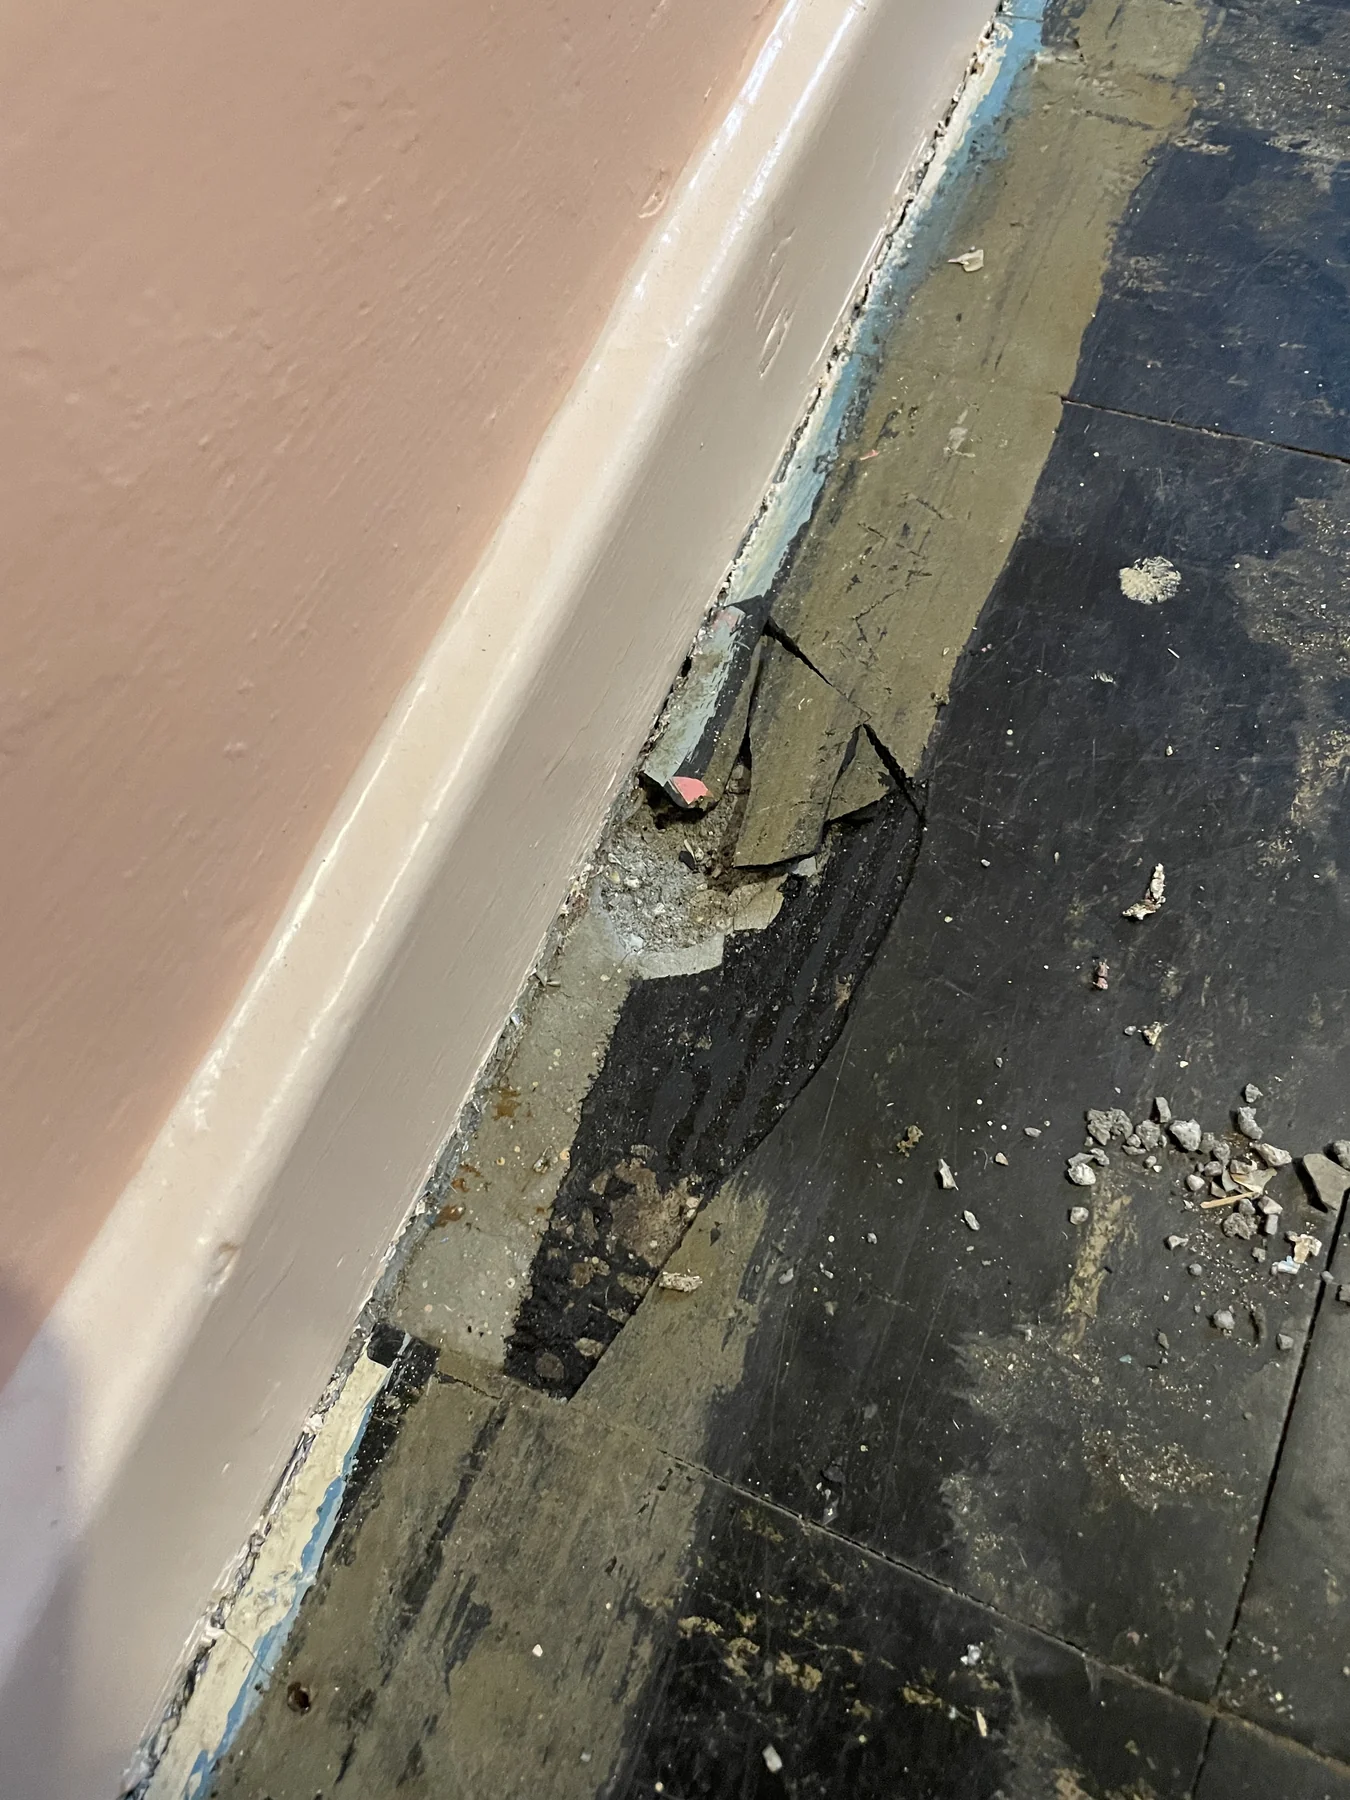
An office or shop strip-out may involve several asbestos findings with different removal requirements. Asbestos floor tile removal should identify the rooms and any confirmed asbestos adhesive. Fitted partitions, raised areas and fixed equipment may hide parts of the floor; state what will be accessible when the asbestos work begins.
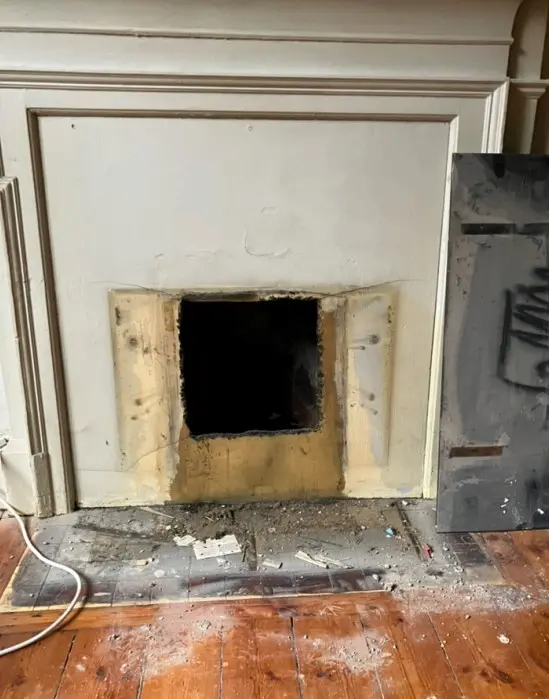
Asbestos AIB removal around internal linings or services needs the exact material description and proposed alteration. Include service isolation requirements and the person coordinating them. Many AIB and pipe lagging tasks require licensed work, so their programme should not be inferred from a separate lower-risk material elsewhere in the suite.
For a Shoreditch flat or converted upper floor, asbestos Artex removal may be the only item. Explain the ceiling areas and the finish needed by the plasterer. A compact domestic job still needs the shared entrance and neighbouring occupancy considered; it should not inherit assumptions made for an empty commercial unit.
Define the release point for your fit-out team
Ask the proposal to state the removal extent, preparation, waste arrangements and applicable completion requirements. Then check what your fit-out contractor expects at handover. Bare surfaces, repaired substrates and finished decoration are different outcomes, and the responsibility for each should be visible in the programme.
If works are phased, give each area a name and connect it to the relevant survey finding. Keep any areas awaiting inspection separate from confirmed removal quantities. This makes later changes easier to discuss without quietly extending a price beyond the evidence on which it was based.
Shoreditch coverage connects with our wider Hackney and London services. Call 020 8088 0271 or use the free quote form with the full postcode and project description. A report and drawings help, but an initial call can identify missing information. We normally reply within 30 minutes or less; the removal date is agreed after scope and arrangements are established.
Tell us what is holding up the work. Request your free quote or call 020 8088 0271.
YOUR QUESTIONS
Asbestos removal in Shoreditch: practical questions
Can you assess an office fit-out before the final layout is approved?
Yes. Share the current proposal and distinguish confirmed changes from options still under discussion. The final removal scope may depend on the agreed layout and further survey information. Identifying those dependencies early helps avoid pricing work against a plan that is about to change.
The old survey uses room names that no longer exist. Is it useful?
It is useful background, but the findings need to be located accurately. Send old and current plans if available and explain the alterations since the survey. Do not assume an entry can be assigned to the nearest-looking room without resolving the location and scope.
Can we arrange removal outside office hours?
Tell us the hours the building permits and the restrictions you want accommodated. Suitability depends on the material, method, access and wider programme. An out-of-hours preference is something to assess; it does not remove requirements for planning, isolation or an appropriate licensed contractor where needed.
Does the floor quote cover material beneath fixed partitions?
Only where the agreed scope and access include it. Mark fixed partitions and equipment on the plan, and explain whether another contractor will remove them first. The quotation should identify accessible areas and any concealed sections rather than assume the whole measured floor is immediately available.
What information does the managing agent need?
Discuss the proposed work area, access route, occupancy arrangements and service requirements with them. They may have building-specific approval and booking processes. Confirm who receives the agreed completion information so the fit-out contractor and property manager understand the release point.
Do you take residential enquiries in Shoreditch too?
Yes. We handle flat and home refurbishment enquiries as well as commercial projects. Send the postcode, affected room and available result, then explain the work planned. Shared entrances and other occupiers still need considering even where only one domestic ceiling or floor is involved.