
PINNER / HARROW
Asbestos Removal Pinner
Need asbestos removal in Pinner before a house purchase, renovation or garage replacement moves forward? We cover HA5, including the High Street and surrounding residential roads. Tell us what the report has identified and what you intend to change. We can help define the removal enquiry before you commit the rest of the building programme.
FREE PINNER QUOTE
Call us and tell us about the job.
☎ 020 8088 0271Call with the postcode and what needs removing. A real person answers the phone. We normally reply within 30 minutes or less.
Plan the next stage of your Pinner project
Buying a property: turn a survey finding into a usable enquiry
An asbestos finding during a Pinner purchase can raise several questions at once: what material is present, whether your renovation will disturb it and what work needs pricing. Send the relevant report pages rather than relying on a brief line in an estate agent’s summary. Include the room or structure and any recorded limitations.
Explain your plans after completion. A ceiling left untouched is a different proposal from one being opened for new wiring; a garage being retained differs from one being demolished. The quotation should follow the intended work, not assume that every item mentioned in a survey belongs in the removal package.
Before completion, the seller’s permission and available access may limit inspection. Tell us what has been agreed. We can start a discussion from the documents while making clear which parts of a firm scope still depend on inspection or further information. Do not book a removal visit on the assumption that purchase completion and access are already certain.
Garage replacement and garden-building access
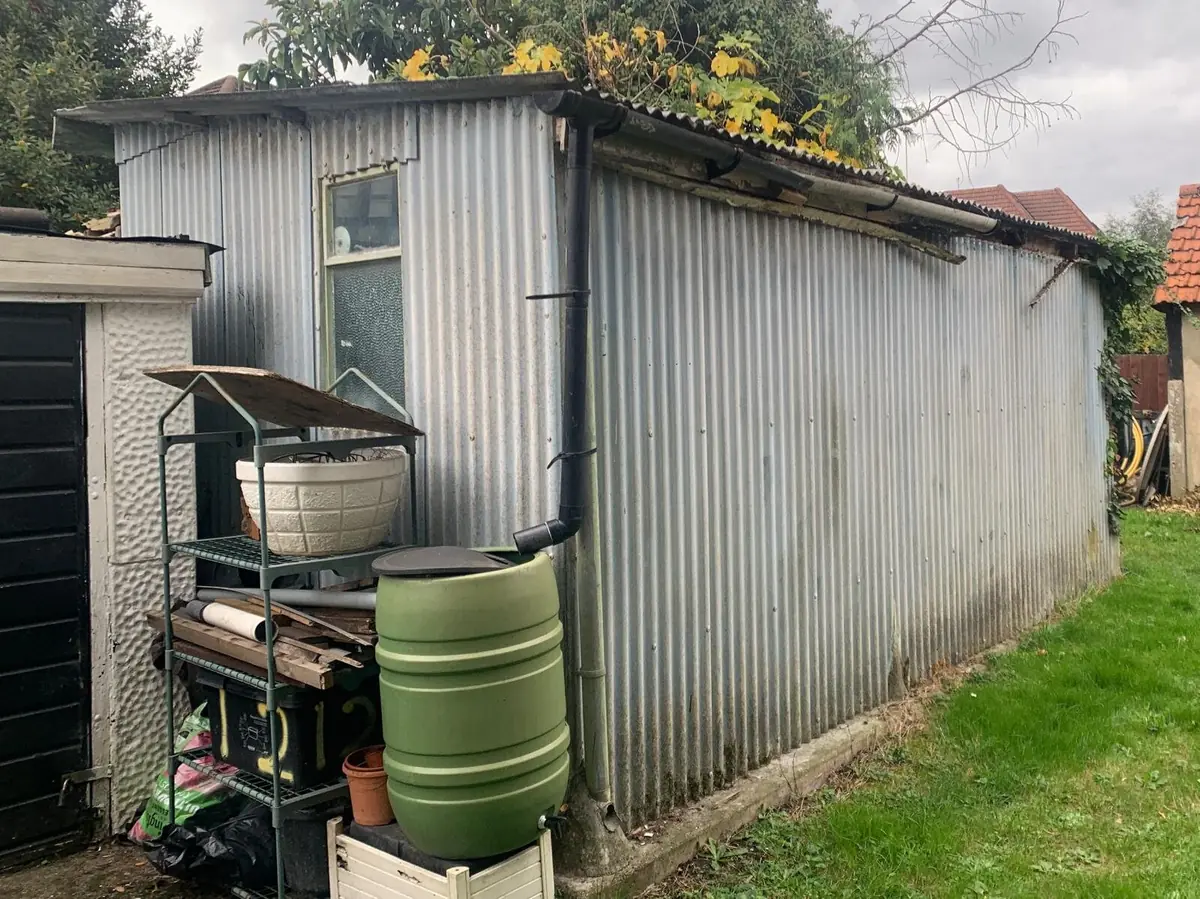
For asbestos garage roof removal around Pinner, identify whether the structure is detached, attached or connected to another outbuilding. Tell us which walls and frame will remain. Corrugated roof sheets, wall panels and other components should be listed separately if they are all part of the planned work.
The approach to the garage is important. Mention a narrow side passage, shared driveway, gates or a route through the house. Ground-level photographs and approximate dimensions already available can start the assessment; there is no need to climb onto the roof or move suspect sheets to obtain measurements.
Coordinate with whoever provides the replacement. Ask whether the asbestos proposal covers temporary protection, non-asbestos dismantling or repairs to the retained structure. If the garage will be removed completely, say what condition the site needs to be in for the next contractor. These boundaries make competing quotations easier to compare.
Interior upgrades in a home with earlier alterations
Pinner High Street has a recognised historic setting, but a building’s external appearance does not identify every material introduced during later alterations. For a house renovation, focus on the tested surfaces and proposed disturbance rather than assuming original construction or a period facade rules asbestos in or out.
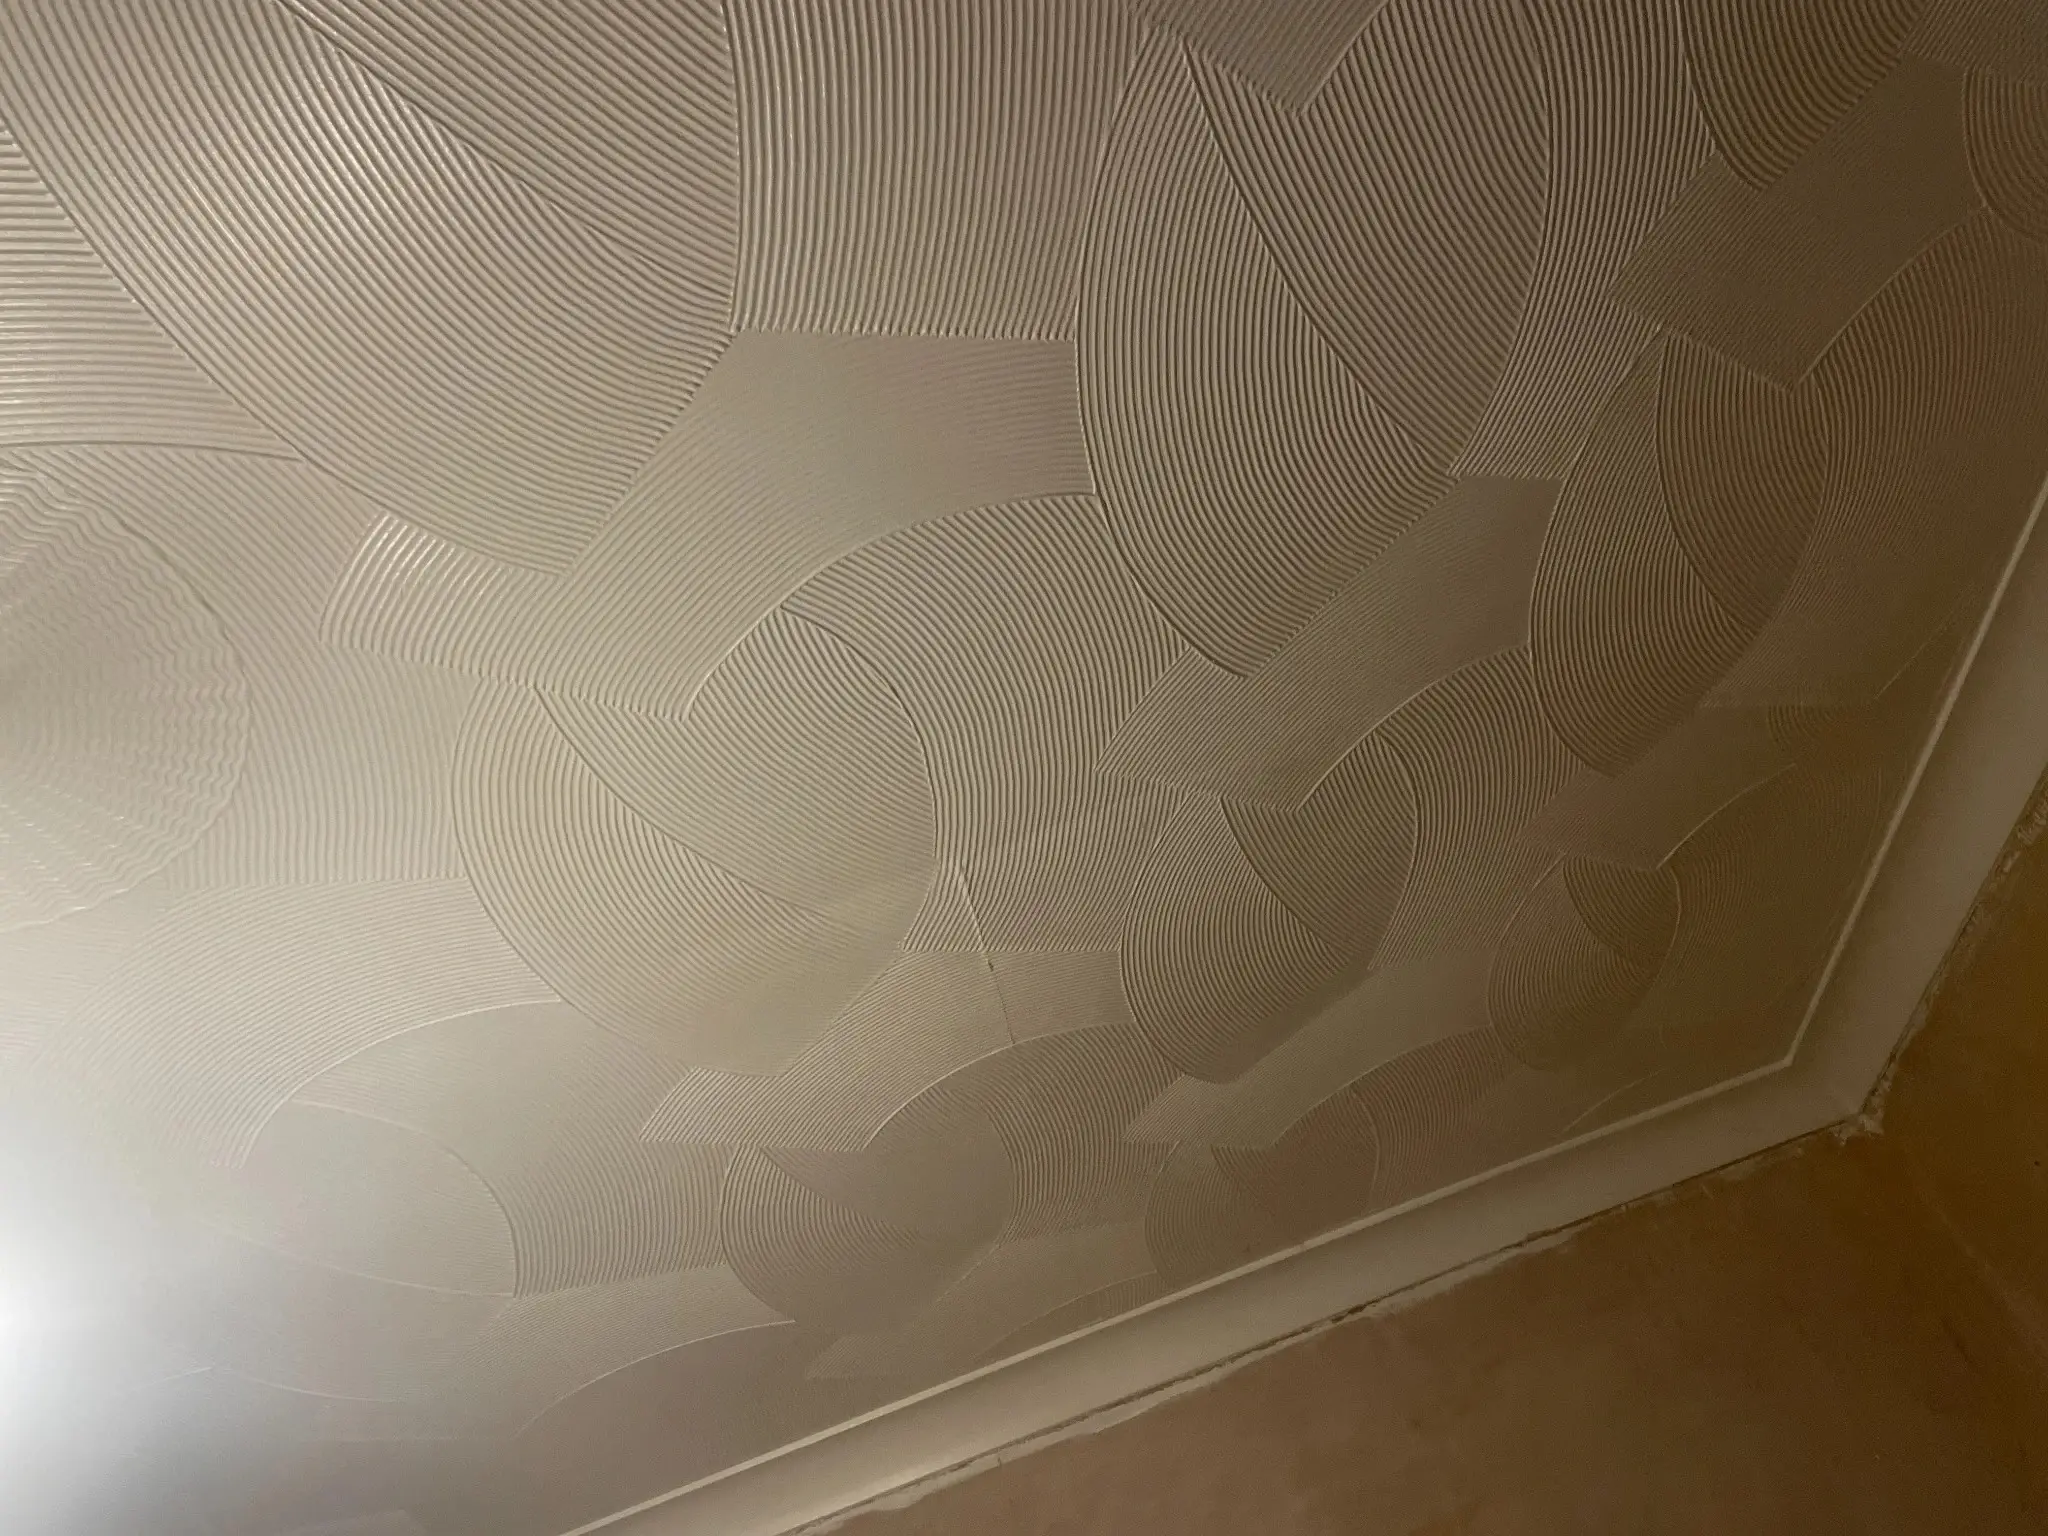
For asbestos Artex removal, identify each ceiling or wall and the follow-on plastering or electrical work. Stairwells, cupboards and extensions may have different finishes from the main rooms. Keep the actual sample locations with the results rather than applying one room’s test across the house.
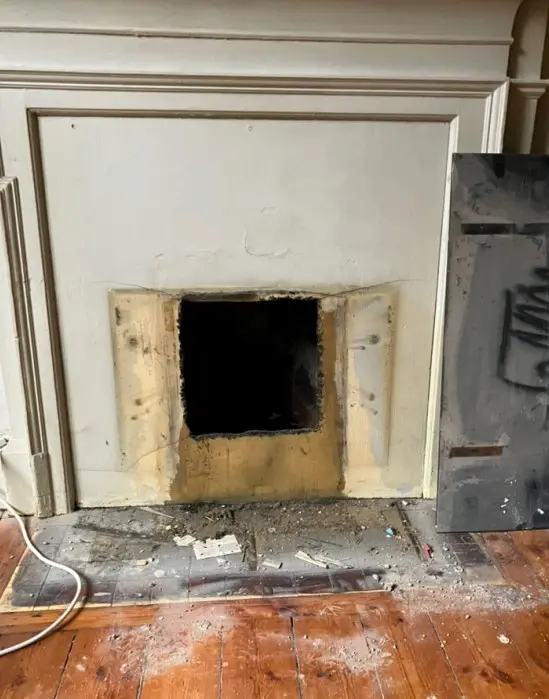
For asbestos floor tile removal, describe the room schedule and any separately confirmed adhesive. The floor installer needs to understand what base will remain and who carries out subsequent preparation. If asbestos AIB removal is involved around a fireplace or cupboard, send the exact survey entry; the controls and licensing route may differ from the flooring work.
A clear price starts with a clear completion boundary
Ask the removal proposal to identify the items, quantities or measurement assumptions, access arrangements and waste handling. Completion requirements should reflect the material and method. Replacement roofs, plastering, decoration and new flooring are not automatically included simply because they follow the asbestos stage.
If several trades are involved, nominate the person coordinating them. Tell us whether the property is vacant, occupied by your household or tenanted, and which essential rooms need consideration. A preferred start date is useful, but access, survey gaps and any applicable licensed-work requirements must be settled before attendance is confirmed.
Pinner enquiries sit within our wider Harrow borough coverage, with nearby Eastcote and other local areas reached through the site’s coverage links where appropriate. Call 020 8088 0271 or request a free quote with the HA5 postcode. Our team brings around 30 years of relevant industry experience, and you can make the first call before every document is assembled.
Tell us what is holding up the work. Request your free quote or call 020 8088 0271.
YOUR QUESTIONS
Asbestos removal in Pinner: practical questions
Can you provide a removal estimate before I buy a Pinner house?
We can discuss the survey findings and your intended alterations before purchase. Say what access the seller permits and what information is missing. A final proposal may need inspection or additional assessment, so distinguish an initial discussion from a confirmed scope and work date.
Does a historic-looking house still need asbestos considered?
Later alterations may have introduced materials that differ from the original construction. Use the survey evidence and planned disturbance rather than appearance alone. Tell us which rooms or additions will be altered so the relevant findings and any gaps can be discussed.
Is full garage demolition included in roof removal?
Only if it is expressly included. Roof sheets, wall panels, framing, contents and the base may be different parts of the project. Explain what must remain and what must go, then ask the proposal to show the removal boundary and any separate demolition responsibilities.
Can I send the buyer’s survey instead of an asbestos report?
Send what you have and identify whether it records confirmed asbestos or only recommends further investigation. A general survey comment may not identify the material sufficiently for removal planning. We can discuss the next assessment step without treating a suspicion as a laboratory result.
What if the fireplace board is the only item being removed?
Provide its location, report description and the intended fireplace alteration. The small scope still needs an appropriate method and any required licensed contractor. Explain whether heating or electrical services are involved and who will complete the surrounding building work afterwards.
Do you need exact garage measurements before I call?
No. Approximate dimensions already known and safe ground-level photographs can start the conversation. Explain the access and whether the whole structure or roof alone is involved. Do not climb on suspect roofing to obtain a more precise figure for the enquiry.